About
Vatika Sovereign Next
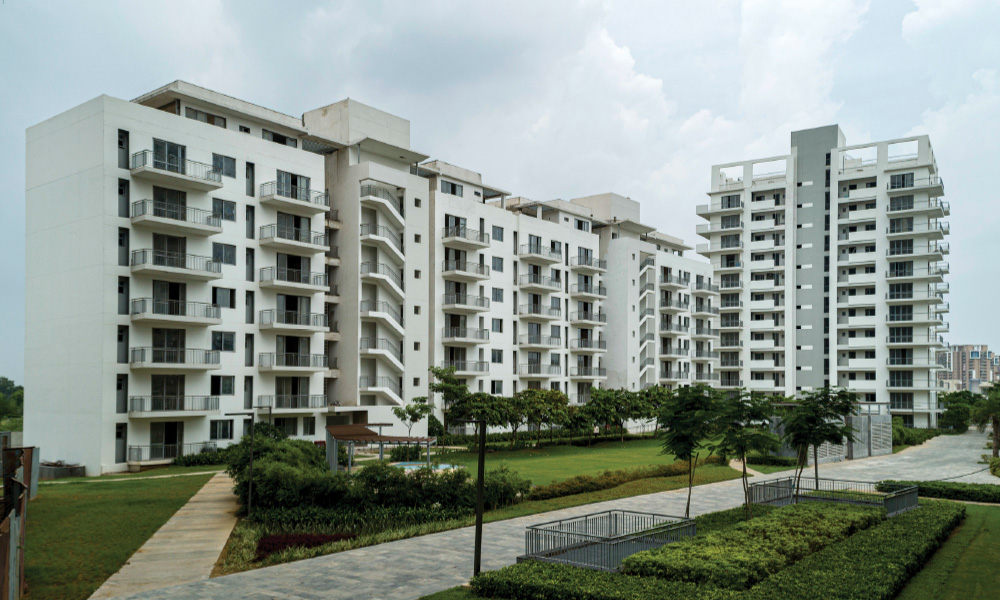
Welcome to Sovereign Next, a premium address crafted for those who value more space, more
privacy, and more of what truly matters. Nestled within the expansive Vatika India Next township,
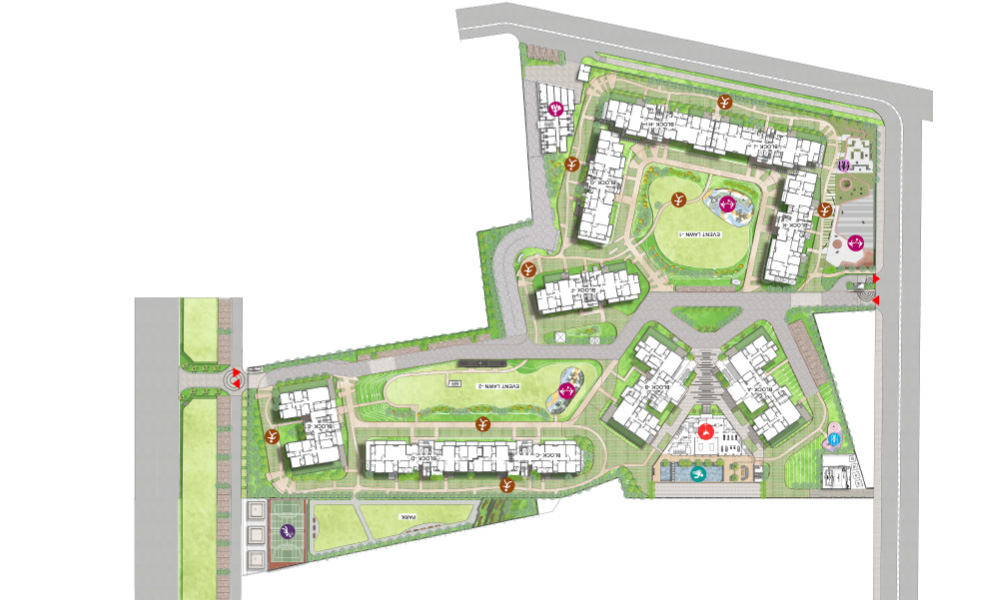
Sovereign Next is an exclusive 7.5-acre gated community designed by Studio u+a, New York, offering a
low-density lifestyle with just two apartments per floor.
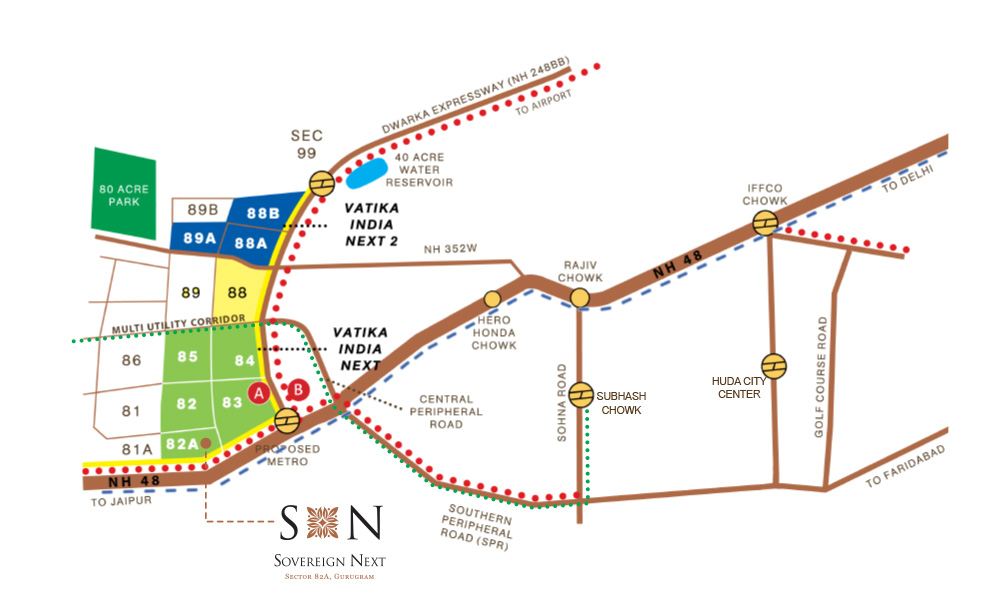
Strategically located only 500 metres from NH-48, Sovereign Next combines seamless connectivity
with serene surroundings. Spacious residences, landscaped greens, and thoughtfully planned
amenities come together to create an exceptional living experience. Every space has been thoughtfully
planned and every amenity conveniently located, making life at Sovereign Next truly cherished.
Register your interest
Get instant access to floor plans, pricing & exclusive offers.
Project Highlights
When space isn’t a limit, life isn’t either. Every aspiration finds the room to grow at Sovereign Next. Thoughtfully planned to offer expansive living spaces, enhanced privacy, seamless connectivity, and a low-density environment, it is a place where every day feels effortlessly elevated.
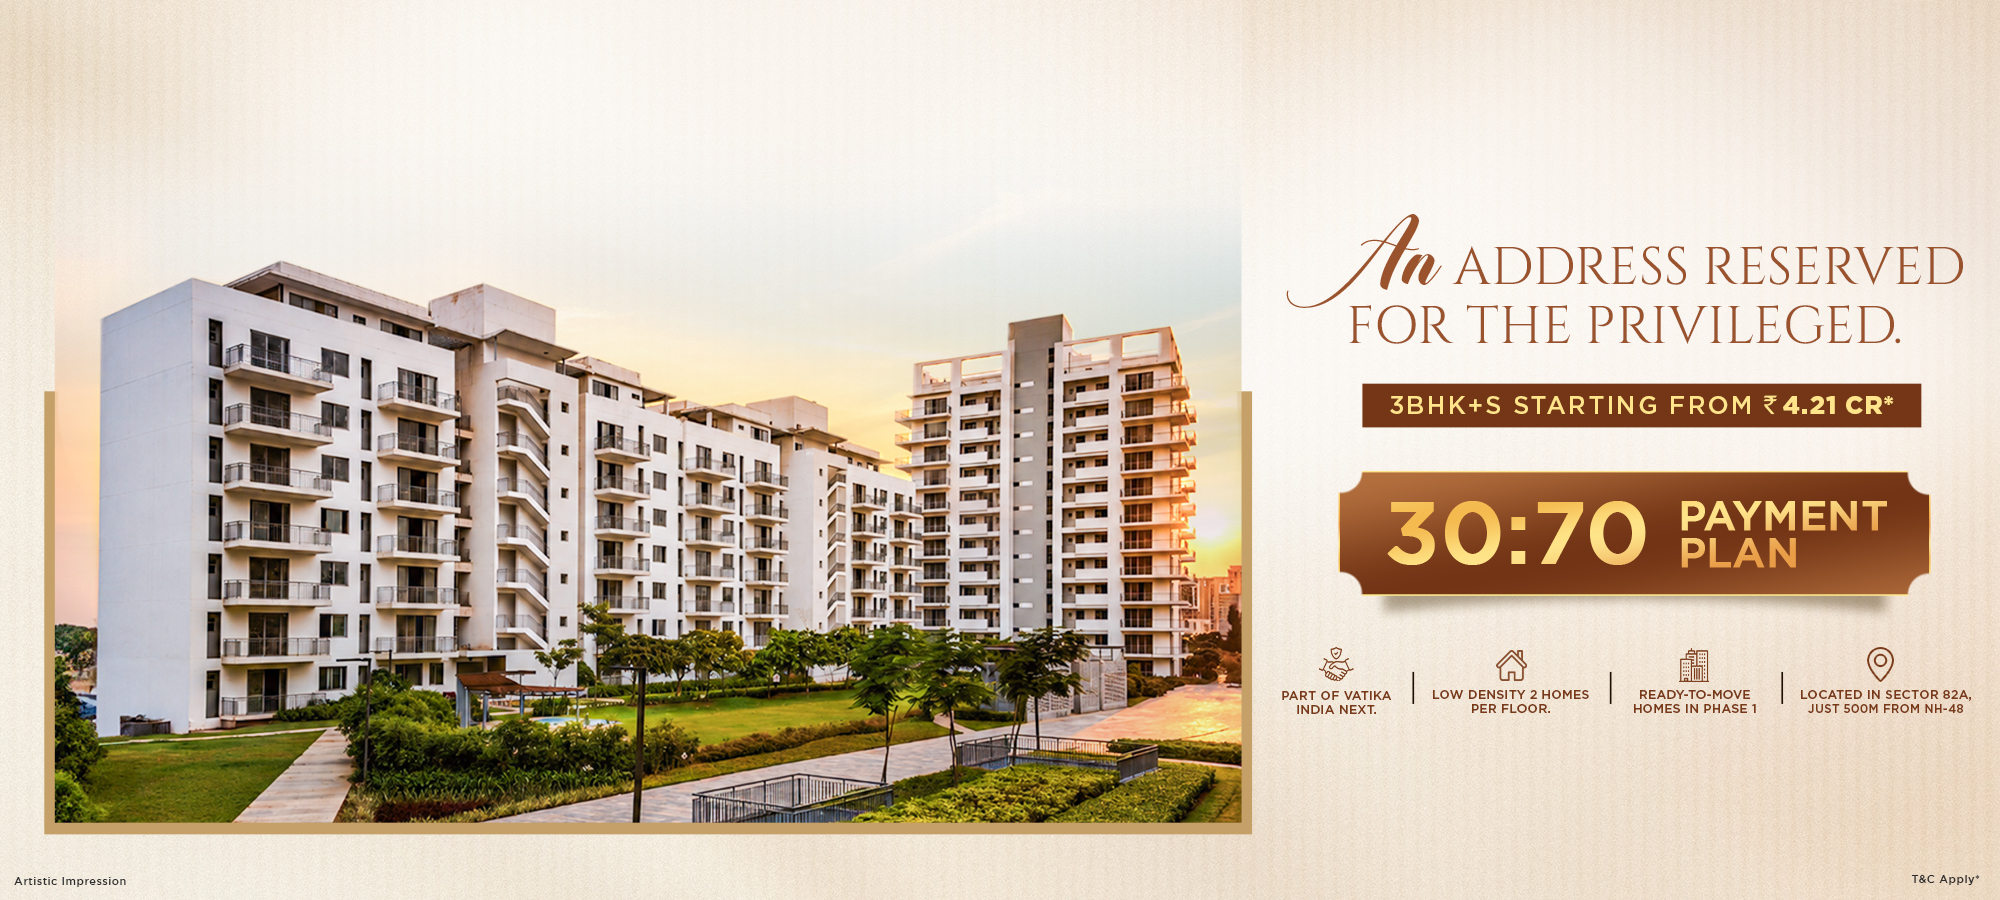
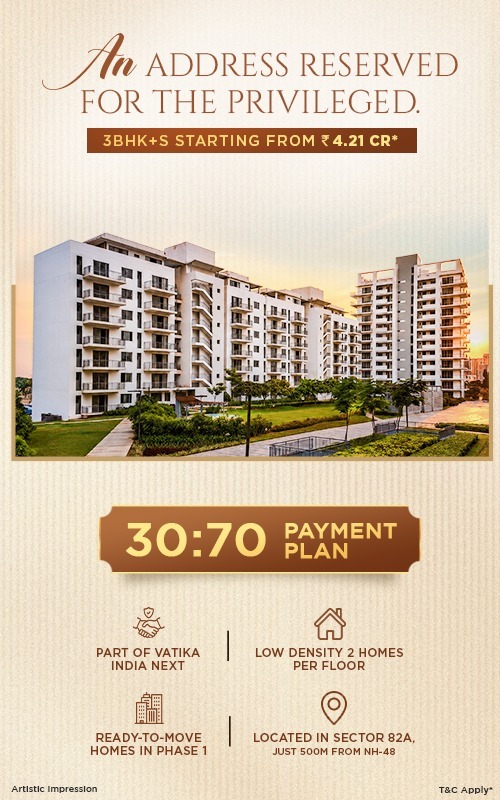
Located in Sector 82A, just 500 m from NH 48
Only 2 apartments per floor
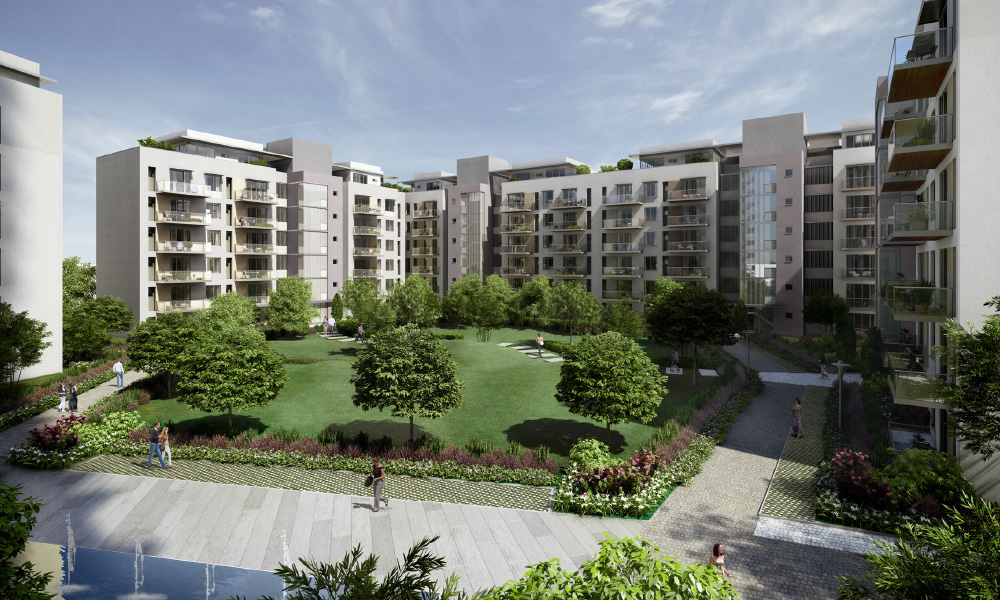
Low-density development with just 220+ homes
Spacious 3 & 4 BHK residences
Ready-to-move homes in Phase 1
Landscaping by the internationally reputed Tierra Design Pte of Singapore
Premium specifications with VRV air-conditioning
Modular kitchen and wooden flooring in master bedroom
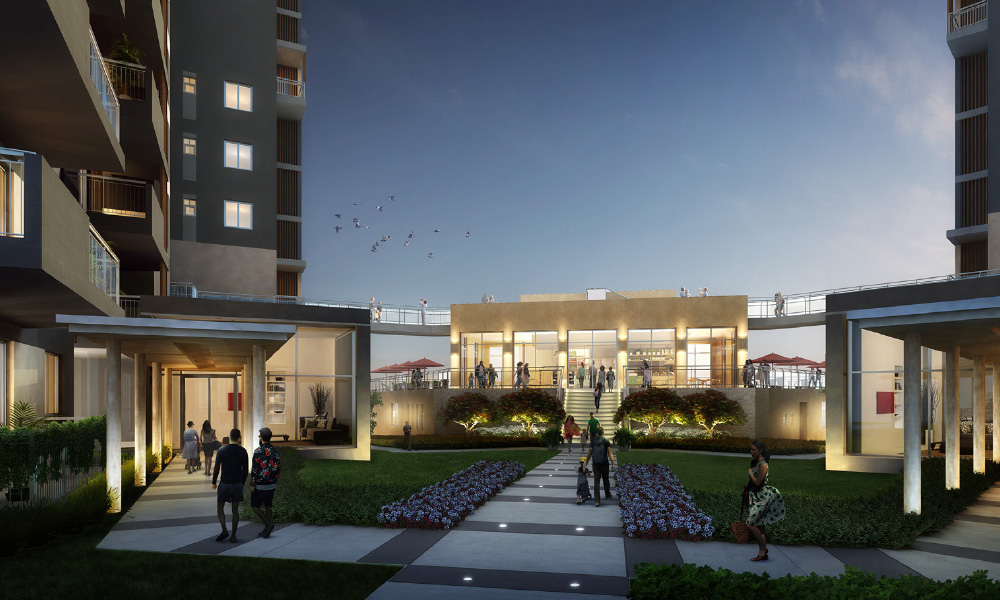
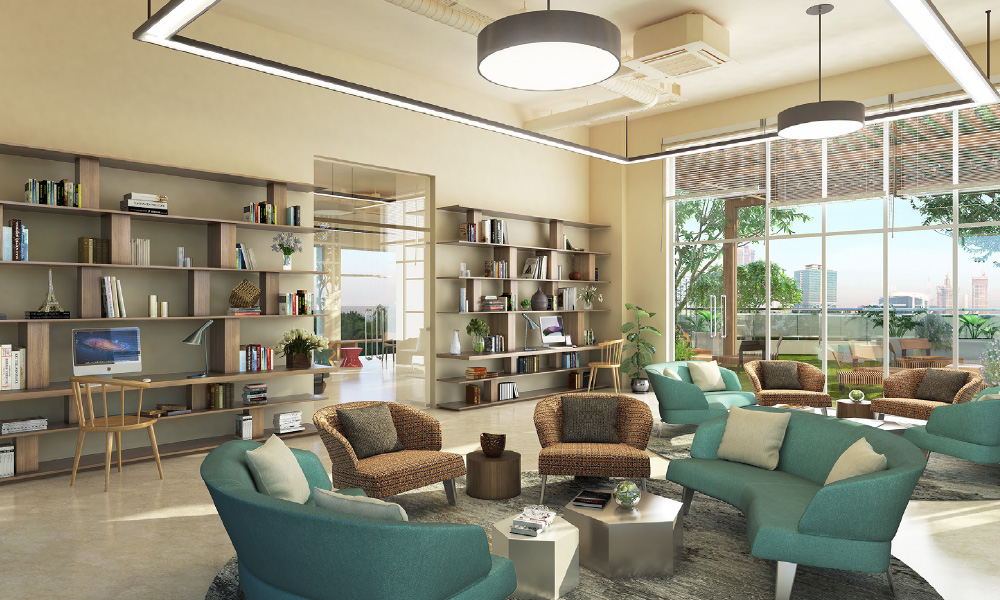
Clubhouse and lifestyle amenities
Gold LEED certified
30:70 payment plan
3 BHK + S starting from ₹4.21 Cr
OC approved for Phase 1
Project Configuration
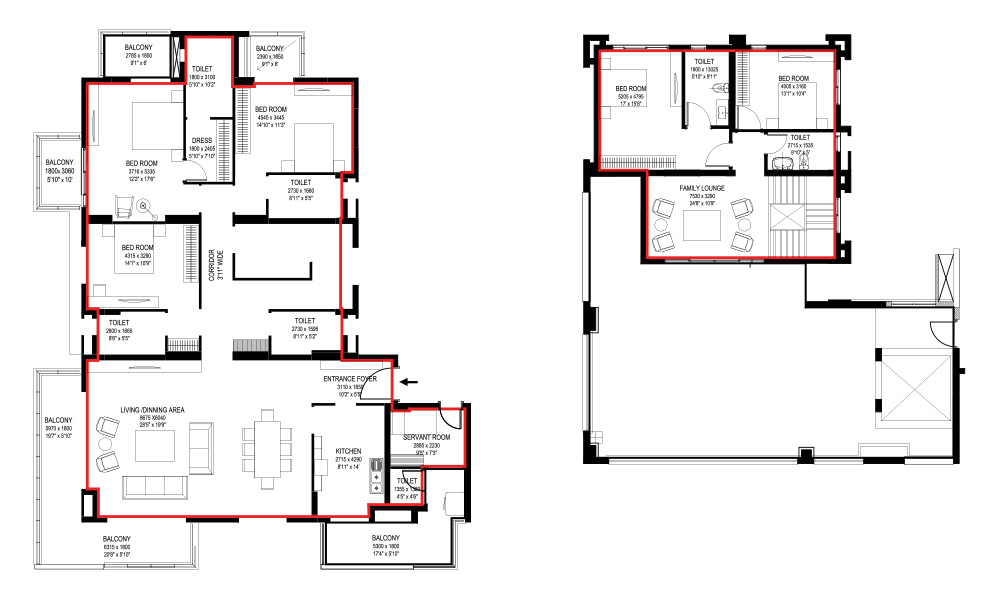
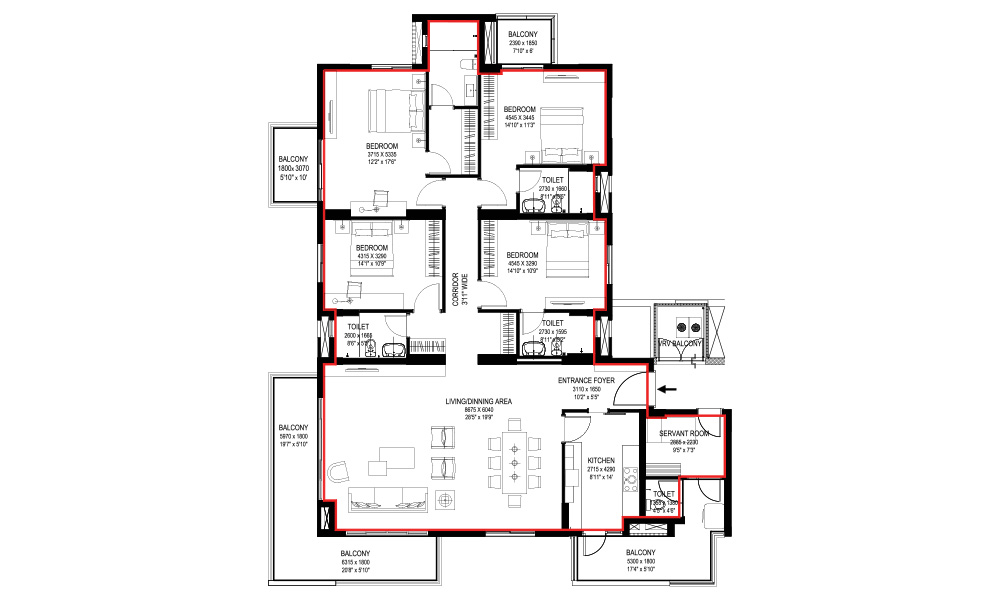
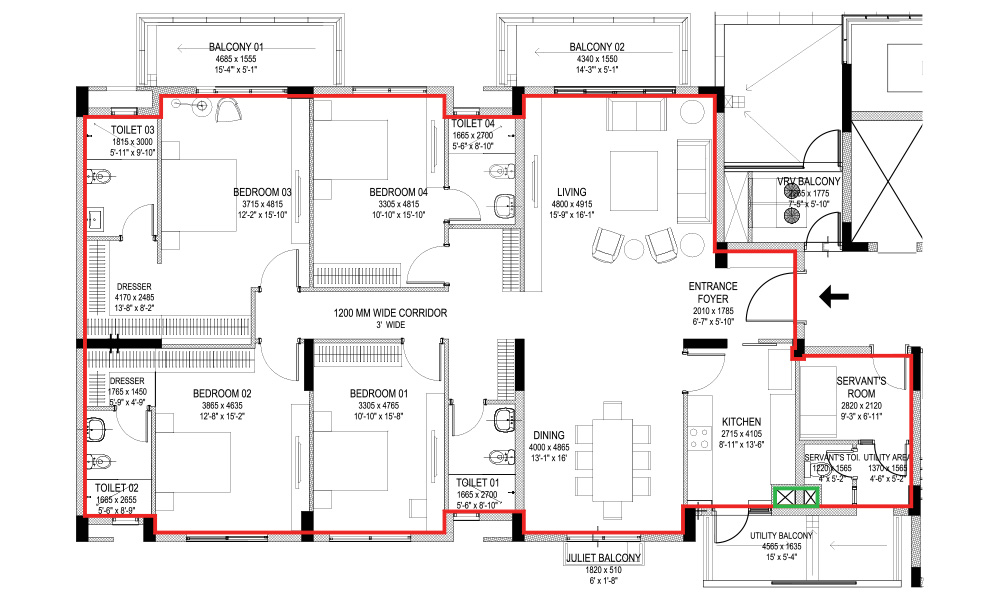
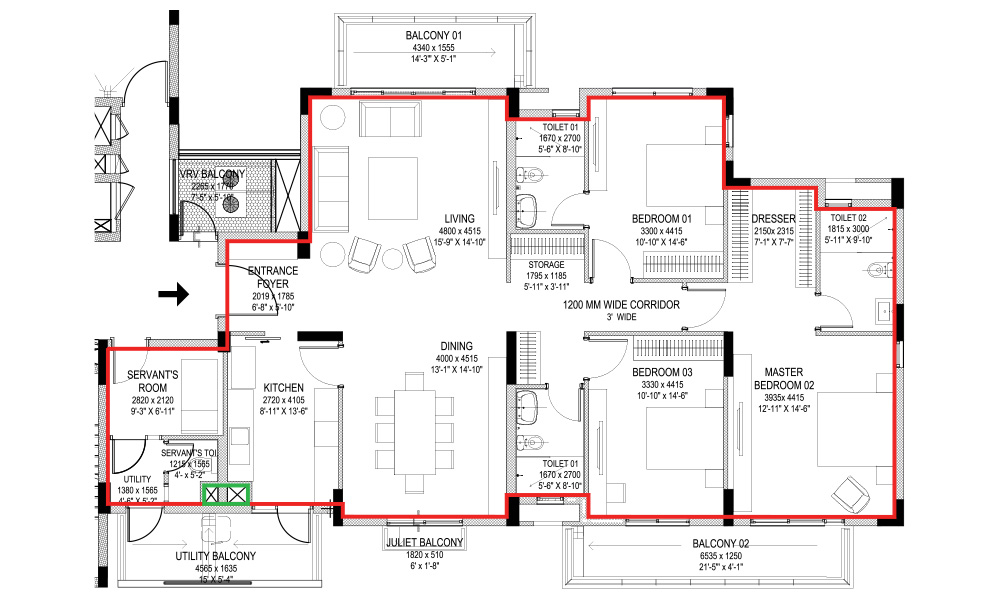
Sovereign Next offers expansive 3 & 4 BHK residences with just two apartments per floor, ensuring enhanced privacy, exclusivity, and a more peaceful living experience.
Interiors
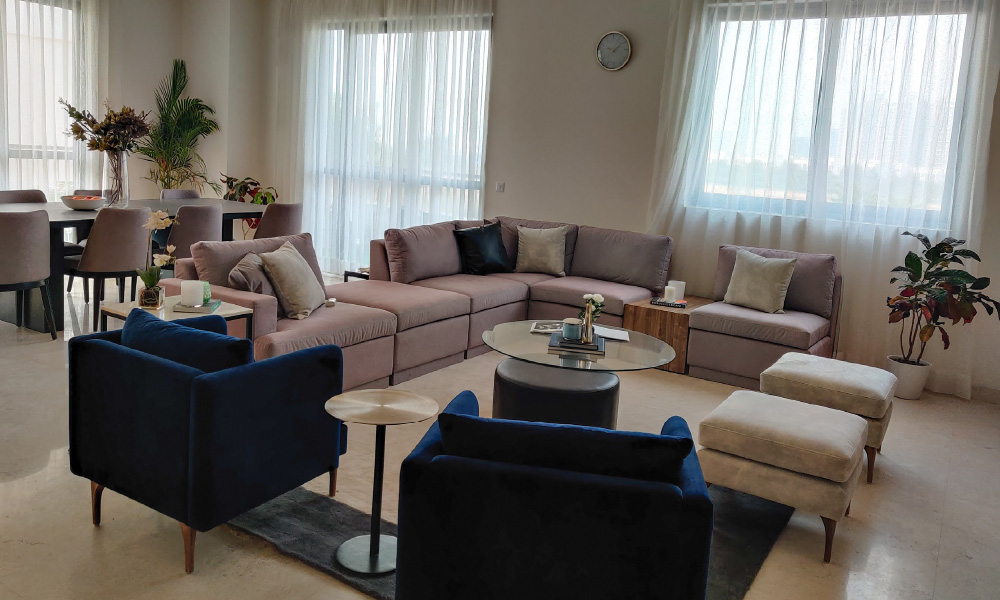
Every Sovereign Next residence is finished to an uncompromising standard, where space, light and premium materials come together for effortlessly elevated living.
High ceilings/doors and large balconies
VRV air-conditioning
Spacious bedrooms/living room
Luxurious finishes, wooden flooring in all bedrooms
Modular kitchen with hob & chimney
Imported Italian marble in living and dining area
Project Amenities
Exclusive club
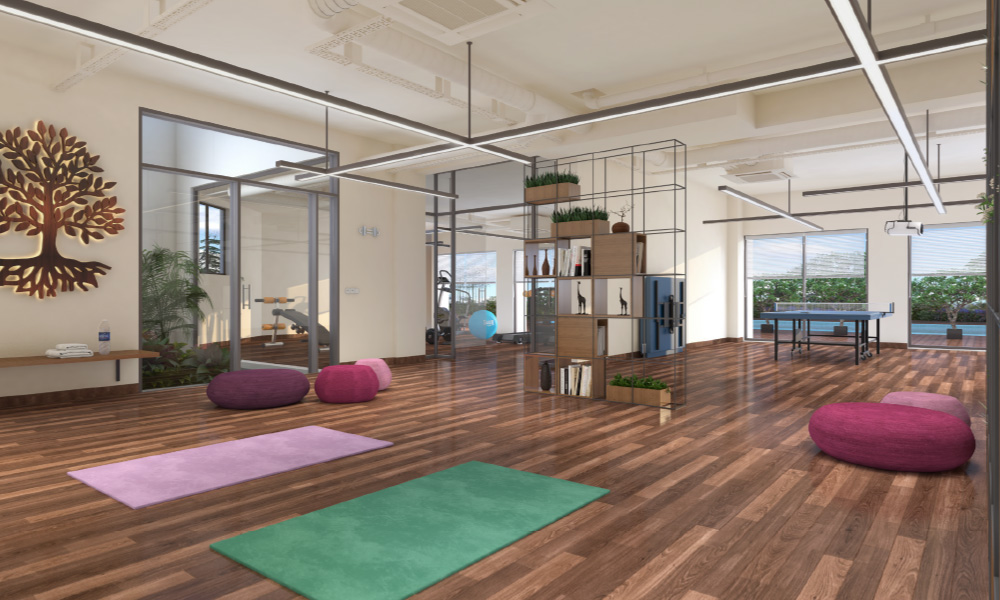
Indoor games
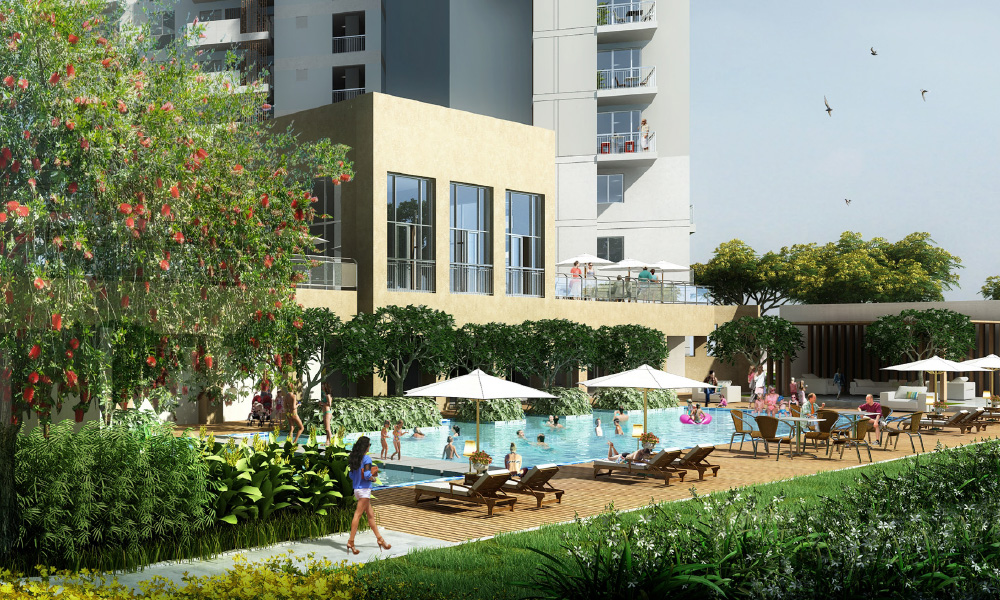
Swimming pool
Event area
Gymnasium with steam and sauna
Kid’s play areas
Yoga room
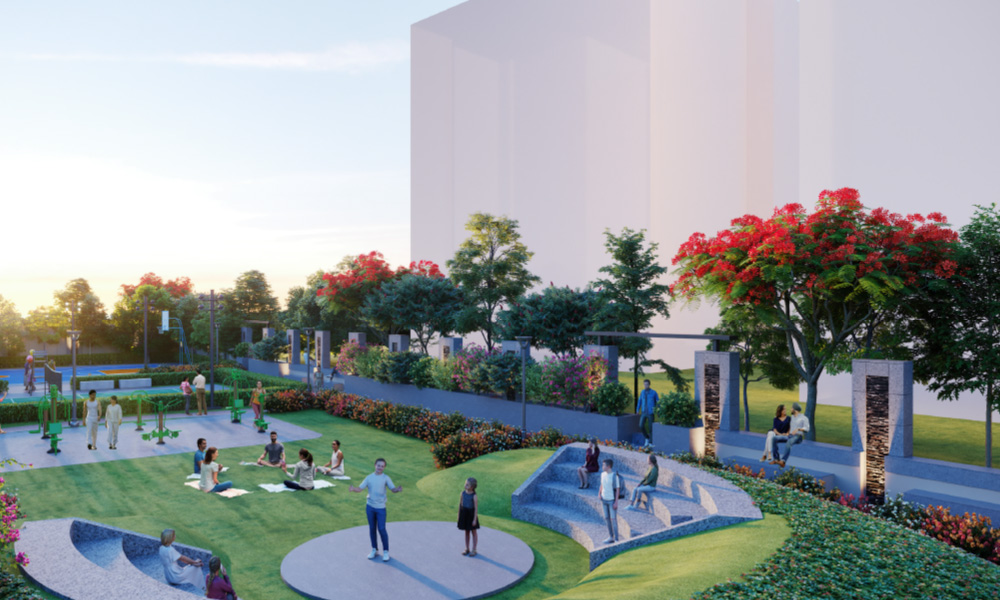
Jogging track
Café lounge
Rainwater harvesting
Car charging station
Solar panels
Party lawn
Amphitheatre
Herbal and fruit garden
Schools, healthcare, markets, multiplex at walking distance
Adjacent to Town Square with 100+ retail stores
Multipurpose Hall
Tennis court
Badminton court
Project Gallery
Location advantages

About – Vatika Group
For over 40 years, Vatika Group has been creating spaces that enhance the way people
live and work. Founded in 1986, it is today among the leading developers in the
National Capital Region (NCR), known for its consistent focus on quality and
innovation.
Over the decades, Vatika has delivered 48 million+ sq ft across residential,
commercial and retail developments, along with 1339 acres of fully developed
townships. With a presence across residential, commercial, education, facilities
management, business centres and hotels, the Group has grown into a diversified
brand—bringing the same commitment to every vertical.
40 years on, the philosophy remains unchanged creating people-centric spaces that are
built to last and designed for the future.
0+
Years of real estate experience
0+ M Sq.Ft
Developed across projects
0+
Acres of developed townships
0+
Business verticals